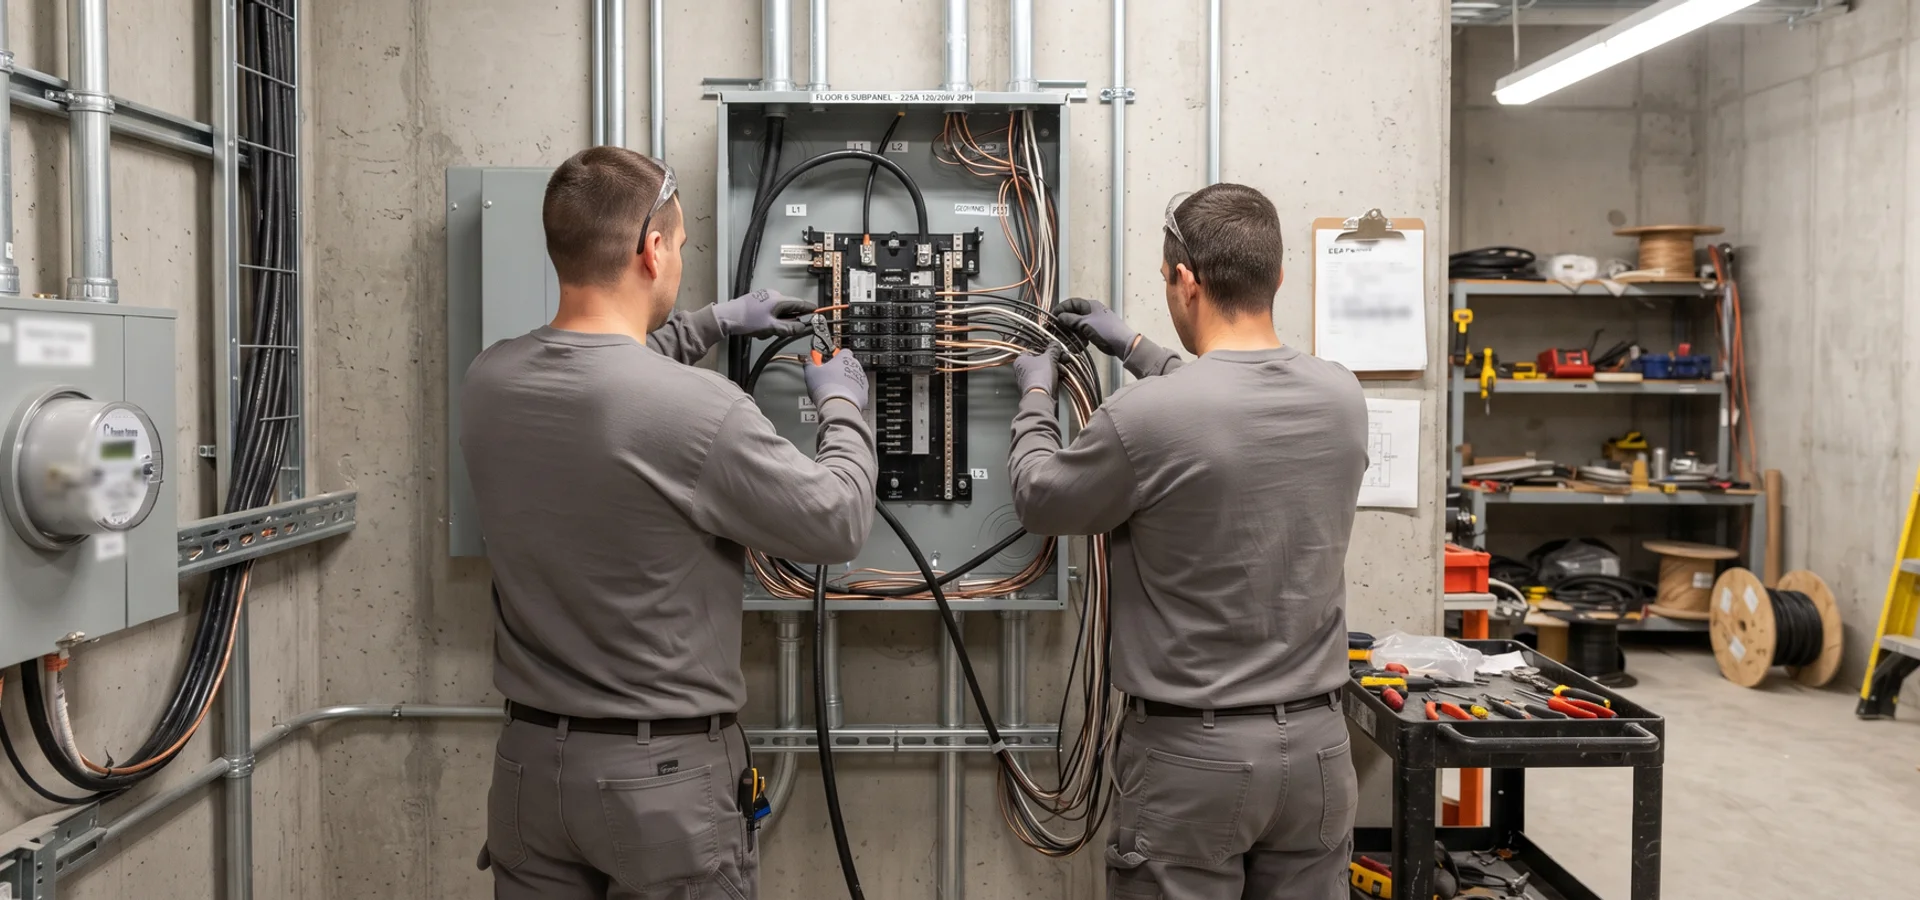
Crew installing a per-floor subpanel in a Toronto office electrical room

Office Electrical Service Upgrades & Fit-Out Power in Toronto and the GTA

Office electrical upgrades in Toronto install per-floor tenant subpanels, workstation circuit distribution, IT closet dedicated feeders, and open-plan lighting circuits for downtown Toronto office fit-outs, professional building tenant improvements, and shared-office coworking build-outs. Toronto Electrical Panel Upgrade coordinates commercial ESA plan review, three-phase 120/208V distribution from the base building service to the tenant demarcation, per-floor subpanel installations with dedicated 20A workstation circuits and separate circuits for network switches and server closets, submetering integration for tenant billing where the base building requires it, and after-hours cutover to minimise business day downtime during the energization phase. Every install includes proper phase balancing across the tenant panel, arc-flash labelling, and a Certificate of Acceptance for the base building operator and tenant improvement contract.

An office electrical upgrade in Toronto costs $6,000 to $18,000 CAD per floor depending on square footage, workstation count (20 vs 60 vs 120 stations), whether IT closet cooling requires dedicated circuits, and whether the base building service supports the load without an upstream distribution upgrade. Most calls start with a trigger: a new office tenant fit-out, a coworking build-out, a professional building tenant relocation, a landlord-required tenant improvement service upgrade, or an office IT infrastructure refresh requiring dedicated feeders. We serve Toronto, Etobicoke, Scarborough, North York, York and East York on Toronto Hydro, plus Mississauga, Brampton, Vaughan and Markham on Alectra Utilities, Oakville on Oakville Hydro, and Ajax, Pickering, Whitby on Elexicon Energy inside our 50km commercial radius.

  • ECRA/ESA Licensed
  • ESA Permit Included
  • Utility Coordination Handled
  • Written Itemised Quote
Written itemised quote

$ 5,000 to $15,000 CAD

  • ESA permit filed and inspection booked
  • Utility disconnect and reconnect coordinated
  • Same-Week Scheduling
View Pricing Detail
  • ECRA/ESA Licensed
  • ESA Permit Included on Every Job
  • Same-Week Scheduling
  • WSIB Certified
  • Free Written Itemised Quote

What Is an Office Electrical Upgrade?

An office electrical upgrade adds distribution capacity and reorganises it, to the standard the Ontario Electrical Safety Code (OESC) sets, so tenant space can be powered, changed and metered without reopening the base building every time. In practice that means new feeders and per-floor or per-suite subpanels, added circuits for workstation density and equipment, and dedicated feeds for server and network rooms.

The technical work is rarely the hard part. The hard part is doing it in an occupied building. Feeders and panels can usually be installed alongside the existing distribution during normal hours, but the cutover, the moment the load transfers, has to happen when nobody is working. Where critical systems cannot drop at all, temporary power carries them through.

Office work also lives inside a coordination layer that residential work does not have: building management access, elevator bookings, after-hours work permits, tenant notification and landlord insurance requirements. We handle that layer as part of the job.

For the commercial range, see commercial electrical panel upgrades.

Typical Scopes

  • Added circuits and one subpanel. A single tenant growing into their space. The smallest useful scope.
  • Per-floor or per-suite subpanels. Multi-tenant floors where each suite needs its own distribution and schedule.
  • Service upgrade with phased cutover. Where base-building capacity is genuinely exhausted. See 200A to 400A service upgrades.
  • HVAC feeder upgrades. Rooftop unit or air handler replacement where the new nameplate exceeds the existing feeder.
  • Staff EV charging. Load study, chargers and often load management across them.

When an Office Needs Electrical Work

  • A tenant fit-out is planned. Partition changes, new workstation layouts and meeting-room technology all add circuits.
  • The distribution panel has no spare positions. The usual first symptom, and the reason the next small change becomes a project.
  • A server or network room is being built. Dedicated feeders, clean separation from lighting circuits and often a small UPS distribution arrangement.
  • HVAC is being replaced. The most common trigger for feeder upgrades in Toronto office buildings.
  • Breakers trip when equipment starts. Usually a sign that circuits were extended rather than added over the years.
  • Staff or visitor EV charging is on the agenda. A capacity study before a charger decision.

What Drives the Cost Between $5,000 and $15,000

Number of subpanels and feeder runs is the main driver, because each one is a conduit route through risers and ceilings plus a termination at both ends. Cutover constraints are second and often decisive: after-hours labour and temporary power both add real cost, and they are the difference between a quiet upgrade and a disruptive one. Base service change is third, since a service upgrade brings the utility and a CT cabinet into scope. Building access is the fourth, particularly in towers where material has to move by service elevator on booked windows.

The ESA plan review, the after-hours premium and any temporary power are itemised separately in the quote.

What to Expect Through the Project

We start with a tenant load review: workstation density, equipment, server room, HVAC and any kitchen or charging loads, turned into a calculated load per suite. From that we plan the distribution, prepare the single-line diagram, and submit the commercial ESA plan review. Where the base service is changing, the utility service application goes in at the same time.

Installation happens alongside the existing distribution wherever the layout allows, so the live system is untouched until the cutover. Feeders are pulled through risers, subpanels set in electrical rooms or suite service closets, and circuits run to their positions. Work inside occupied suites is scheduled suite by suite with the tenant.

The cutover runs in the agreed window, with temporary power carrying critical loads if that was scoped. The ESA inspector attends, and you receive as-built panel schedules per suite, the final single-line diagram, the Certificate of Inspection and the itemised invoice for the building file.

Panel Upgrades for Office Fit-Outs: Workstation Density, Server Rooms, Meeting Rooms, and Shared HVAC

An office fit-out puts specific load types in front of the electrical designer, and the panel upgrade scope has to match the tenant plan. Toronto and GTA office fit-outs typically follow a defined pattern of subpanels, circuits and dedicated feeds.

Workstation and open-office loads

  • Furniture-integrated power on 15A or 20A whips: modular workstation systems from Herman Miller, Steelcase or Teknion connect to poke-through outlets or wall-mounted receptacles.
  • Circuit density planning: typically one 20A circuit per six to eight workstations, sized against a 180W-per-workstation baseline plus task lighting.
  • Dedicated circuits for monitors, docks and phone chargers: shared with workstation power on the same 20A feed.
  • Emergency and legally required lighting: on a separate panel with generator or inverter backup where the building has one.

Server rooms and technology loads

  • Dedicated 30-60A single-phase or three-phase 208V circuits for server racks: typically APC, Eaton or Vertiv rack PDUs on redundant feeds.
  • Precision cooling equipment: a Liebert, Vertiv or STULZ CRAC unit on 30-50A three-phase, running continuously.
  • UPS and battery backup: APC Smart-UPS or Eaton 9PX systems on dedicated circuits, sized to the connected IT load.
  • Structured cabling raceway: separate from the power raceway per OESC Section 60, with defined clearances.

Meeting rooms, kitchens and shared amenities

  • Meeting room audiovisual power: dedicated 20A circuits for wall displays, ceiling projectors, and floor boxes.
  • Pantry or coffee-bar circuits: a 20A dedicated circuit per major appliance (espresso machine, dishwasher, microwave), plus general receptacle circuits.
  • Bike lockup or end-of-trip facility circuits: lighting, receptacles, and any charging points for e-bikes.
  • Shared print and copy room: dedicated 20A circuits for each floor-standing copier, sized per manufacturer nameplate.

Distribution and subpanels

  • Suite-level subpanel per floor or per tenant: a Siemens P1, Square D NQ or Eaton PRL series subpanel with 30-42 breaker positions.
  • Riser feeder from the building main service: sized to the tenant load calculation, typically 100-400A per suite.
  • Panel labelling and as-built schedules: required for the base building record and any future tenant improvements.

Minimising Downtime During an Office Upgrade: Live Cutover Planning, After-Hours Work, Temporary Power

Office electrical upgrades in occupied space cannot follow the same “power off for the day” approach as a residential upgrade. The scope has to be sequenced around the tenant’s operating hours, critical loads have to stay live, and the base building distribution has to remain available to other tenants.

Cutover planning ahead of the work

  • Load inventory and criticality mapping: each circuit tagged as critical (server room, life safety, elevator interlock), semi-critical (workstation power, HVAC), or non-critical (general receptacles, decorative lighting).
  • Cutover window agreed with the tenant: typically a weekend, overnight, or a scheduled maintenance window.
  • Temporary power scoped for critical loads: a portable generator on a temporary service, or a battery-backed inverter for short-duration cutovers.
  • Base building coordination: the building operator’s consent for after-hours work, elevator access for material and equipment, and access to the building electrical room.

After-hours execution

  • Physical work outside occupied hours: feeder pulls, subpanel setting, and any work in the ceiling above occupied space happens overnight or on weekends.
  • Two-crew sequencing: one crew on the new distribution, one on the cutover, so the live-to-new transition is short.
  • After-hours ESA inspection where required: ESA offers scheduled inspection windows outside standard business hours for commercial work.
  • Documentation captured as the work progresses: panel schedules, single-line updates, and circuit maps updated in real time.

Live cutover discipline

  • One panel at a time: never energize a new panel and leave the old one connected in parallel. The cutover is discrete and documented.
  • Critical loads on temporary power during the cutover minute: server rooms and life safety circuits switched last, or maintained on a UPS during the transition.
  • Post-cutover verification: every circuit tested, every workstation confirmed powered, and any failure walked back before the tenant returns Monday morning.

Communication with the tenant

  • Pre-cutover walkthrough with the office manager and IT lead: identifies critical equipment, hidden dependencies, and any equipment that requires a controlled shutdown.
  • Cutover window confirmed in writing: date, time, expected duration, and rollback plan.
  • Post-cutover sign-off: the tenant confirms operating status and the final Certificate of Inspection is issued.
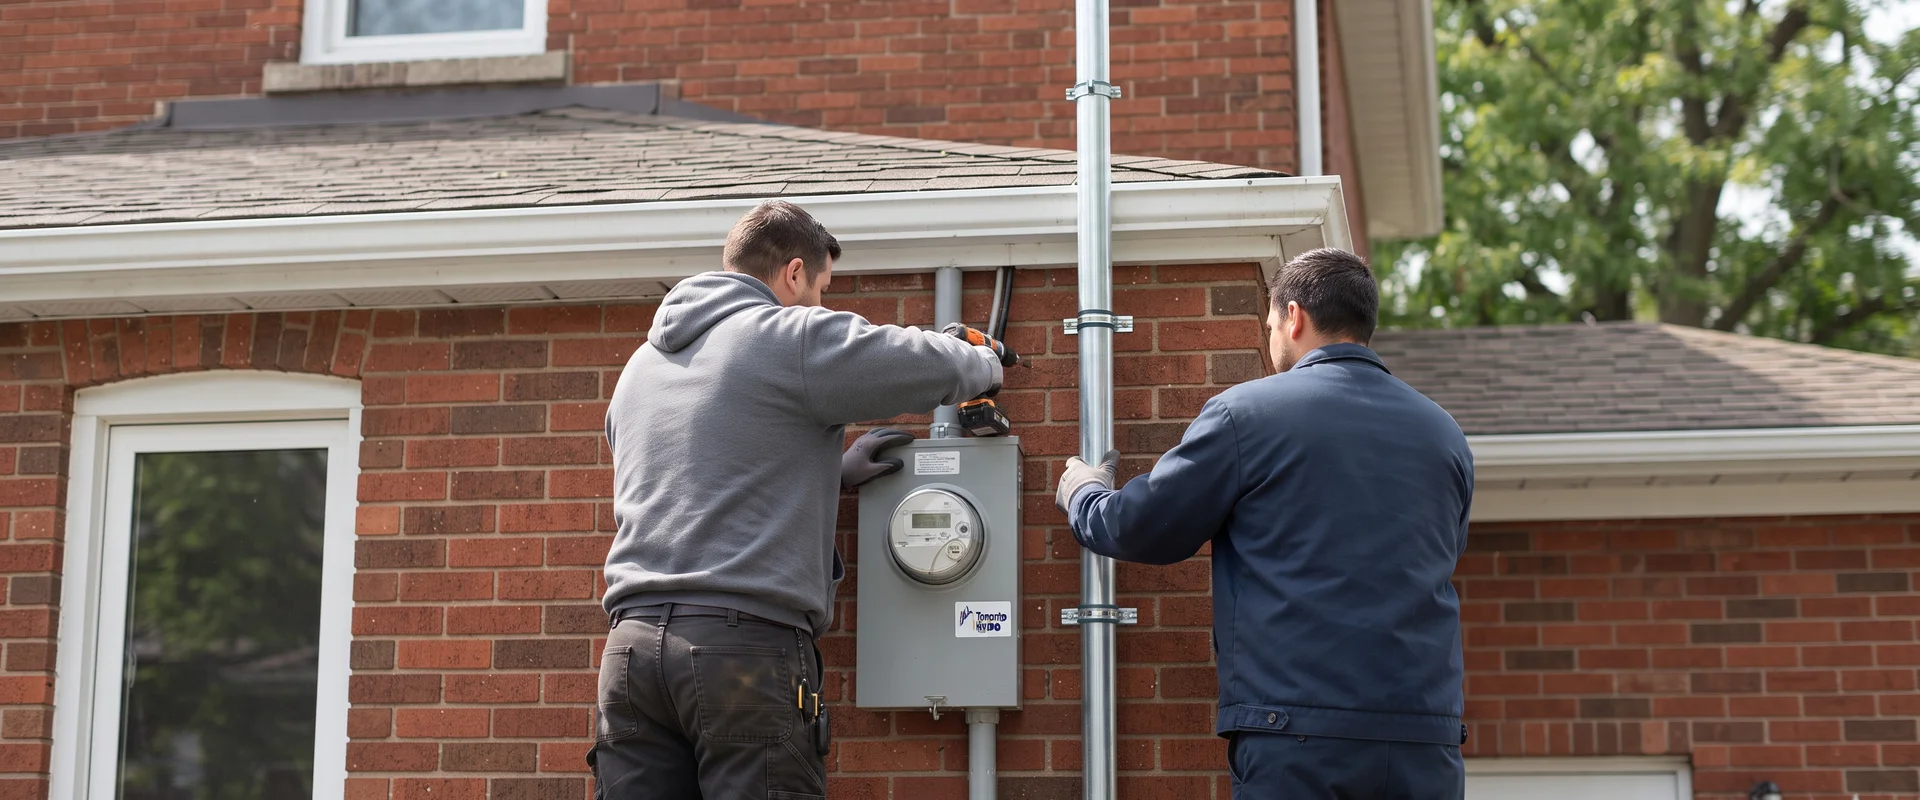
How Much Does Office Upgrades Cost in Toronto?

Office distribution and service work runs $5,000 to $15,000 CAD depending on the number of subpanels, the cutover constraints and whether the base service changes.

Typical range

$ 5,000 to $15,000

varies by scope (CAD)

  • ESA permit fee included
  • Final ESA inspection included
  • Utility coordination itemised, never hidden
Get an Itemised Quote

What Moves the Price

Overhead mast or underground lateral

An underground service entrance needs trenching and civil work, so it sits higher in the range than a mast and weatherhead replacement.

Panel brand and circuit count

Siemens, Square D / Schneider Electric and Eaton load centres price differently, and a 42-circuit panel costs more than a small enclosure.

Service entrance length and routing

Conductor length from the meter base to the panel, plus any wall penetration or conduit work, changes the material and labour line.

Scope flagged by the load calculation

An OESC Section 8 result can add a subpanel, a grounding electrode conductor or a meter base that was not in the original plan.

Scope Low High
Added circuits and one new subpanel $ 5,000 $ 8,000
Per-floor or per-suite subpanels with feeders $ 7,000 $ 12,000
Service upgrade with phased after-hours cutover $ 10,000 $ 15,000

Why Choose Us for Office Upgrades?

ECRA/ESA licensed, permit filed, utility coordinated, quote itemised.

  • 20+ Years of Panel Upgrade Experience

    Over two decades of ECRA/ESA-licensed panel replacement, service entrance upgrades, fuse box conversions and utility coordination across Toronto and the GTA. Panel work is the whole business, not a side service.

  • Downtime is the deliverable

    Office work is judged on how little tenants notice. Cutovers are scheduled after hours and temporary power is scoped where systems cannot drop.

  • Per-suite separation

    Distribution planned so a future tenant change means work inside one suite, not another base-building project.

  • Server rooms treated properly

    Network and server loads get dedicated feeders and clean separation, not a shared circuit with the office lighting.

  • Building management coordination

    We work with property management on access, elevator bookings, after-hours permits and tenant notification rather than leaving it to you.

How Does Office Upgrades Work?

The sequence every job follows, from the first load calculation to the utility reconnect.

  1. 01

    Tenant load review

    Workstation density, server and network rooms, HVAC, kitchen area and any EV charging, assembled into a calculated load per suite.

  2. 02

    Distribution plan

    How many subpanels, where they sit, and how feeders route so future tenant changes do not need the base building reopened.

  3. 03

    Plan review and scheduling

    Commercial ESA plan review submitted, and the cutover window agreed with building management and tenants.

  4. 04

    Install and cutover

    Feeders and subpanels installed alongside the existing distribution, then a phased or after-hours cutover with temporary power if required.

  5. 05

    Inspection and handover

    ESA inspection, as-built panel schedules per suite, and the certificate for the building file.

How Toronto Electrical Panel Upgrade Compares

Feature Typical provider Toronto Electrical Panel Upgrade
Cutover timing Business hours After-hours or phased, scoped in the quote
Temporary power Not offered Priced as an option where systems cannot drop
Distribution planning Smallest change that works today Per-suite separation for future tenant changes
Documentation Invoice As-built schedules per suite plus ESA certificate

Need Office Upgrades in Toronto or the GTA?

Free on-site estimate, written itemised quote, ESA permit filed before the work starts.

Our Office Upgrades Work

Documentary photos from panel jobs across Toronto and the GTA. Select any image to enlarge it.

What Customers Say About Our Office Upgrades Work

Real Toronto and GTA neighbourhoods, real panel jobs.

The cutover happened between 10pm and 4am and staff arrived to working desks. Temporary power kept the server room live throughout.
Sandra L.Financial District
Each suite got its own subpanel and schedule, so our next tenant change will not mean opening up the base building again.
Ibrahim H.Liberty Village
They handled the after-hours access permits and the tenant notification with building management. We just had to approve the window.
Corey M.North York

Office Upgrades FAQs

How much does an office electrical upgrade cost in Toronto?

Office distribution and service work runs $5,000 to $15,000 CAD. Added circuits with one new subpanel sits at the lower end. Per-floor or per-suite subpanels with new feeders, or a base service upgrade with a phased after-hours cutover and temporary power, moves toward the top. The ESA plan review and after-hours premium are itemised.

Can the work be done outside business hours?

Yes, and for occupied offices it usually is. Feeders and subpanels are installed alongside the existing distribution during normal hours where access allows, and the cutover itself is scheduled after hours or on a weekend so tenants arrive to working power.

What if our server room cannot lose power?

Then temporary power is part of the scope. We price a temporary distribution arrangement that keeps critical loads live through the cutover, and coordinate the switchover with your IT team so the sequence is agreed in advance rather than improvised at 2am.

Why per-suite subpanels instead of one large panel?

Because tenants change. When each suite has its own subpanel, a tenant fit-out means work inside that suite. When everything runs from one base-building panel, every tenant change becomes a base-building project with landlord approvals, after-hours access and another cutover.

Do you coordinate with building management?

Yes. Access, elevator bookings, after-hours work permits, tenant notification and any landlord insurance requirements are handled as part of the job. On multi-tenant buildings that coordination is often more work than the electrical itself.

Is an ESA plan review needed for office work?

For commercial distribution work, generally yes. The Electrical Safety Authority reviews the single-line diagram, load study and equipment ratings before installation. We prepare and submit the package, and the timeline is measured in weeks, so it goes in early.

Can you add EV charging for staff parking?

Yes, though it is a capacity question before it is a charger question. Several Level 2 chargers on an office service normally needs a load study and often a service upgrade, sometimes with load management across the chargers. See [200A to 400A service upgrades](/200a-to-400a-service-upgrades/).

What about HVAC replacement circuits?

Rooftop unit replacements and new air handlers are common triggers for office electrical work. The new unit's nameplate rating frequently exceeds the existing feeder, so the feeder and breaker get upgraded as part of the mechanical project.

How disruptive is the rough-in work?

Less than people expect. Most of it happens in electrical rooms, risers and ceiling spaces. Where work has to happen inside occupied suites, we schedule it suite by suite with the tenant so it is one short interruption rather than an open-ended presence.

What documentation do we get?

As-built panel schedules for every panel and suite, the final single-line diagram, the ESA Certificate of Inspection and the itemised invoice. Property managers generally need all four for the building file and for future tenant work.

Still have a question?

Ask the crew directly. We answer load calculation, permit and utility coordination questions before you commit to anything.

Related Services

200A to 400A Service Upgrades

200A to 400A service upgrades in Toronto move commercial and large-residential service from a 200A continuous-rated service to a full 400A continuous-rated commercial service with a CT cabinet (current transformer cabinet) for utility metering, commercial switchgear or a 400A main breaker load centre from Siemens, Square D, or Eaton, bolt-on branch circuit breakers with proper short-circuit current rating (SCCR), a commercial ESA plan review submission, three-phase 120/208V or 347/600V distribution where the load profile requires it, and full commercial ESA Certificate of Acceptance. Toronto Electrical Panel Upgrade handles the utility service coordination including Toronto Hydro's Commercial Service Layout (CSL) review, the ESA commercial plan review submission with engineered load calculations, and after-hours energization work where the tenant cannot support daytime downtime. A 200A to 400A service upgrade in Toronto costs $8,000 to $22,000 CAD depending on whether the service is single-phase 240V, three-phase 120/208V, or three-phase 347/600V, whether a CT cabinet or utility transformer vault upgrade is required, and how much associated switchgear or feeder work is bundled. Most calls start with a trigger: a new commercial tenant fit-out (restaurant, commercial kitchen, gym, warehouse), a heavy manufacturing motor load addition, an EV fleet charging installation, a landlord-required commercial service capacity increase, or a Toronto Hydro-mandated service upgrade after a load study. We serve Toronto, Etobicoke, Scarborough, North York, York and East York on Toronto Hydro, plus Mississauga, Brampton, Vaughan and Markham on Alectra Utilities, Oakville on Oakville Hydro, and Ajax, Pickering, Whitby on Elexicon Energy inside our 50km commercial radius.

View service

Retail Electrical Upgrades

Retail electrical upgrades in Toronto install the tenant improvement panel, distribution, and dedicated circuits a retail store, showroom, boutique, or franchise tenant fit-out needs to run its lighting, HVAC and rooftop unit condensing loads, exterior and interior signage, POS terminals and receipt printers, product refrigeration for grocery or florist tenants, and back-of-house workroom circuits. Toronto Electrical Panel Upgrade coordinates the commercial ESA plan review with the base building electrical demarcation, sizes the tenant panel for continuous retail load with 25% headroom for signage and holiday lighting circuits, installs a Class B revenue submeter integrated with the landlord's tenant billing platform, runs dedicated 20A circuits for each POS station per manufacturer specification, coordinates signage circuit installation with the sign contractor, and delivers Certificate of Acceptance in time for the retail tenant's soft-open date. A retail electrical upgrade in Toronto costs $5,000 to $14,000 CAD depending on tenant square footage (1,000 vs 3,000 vs 5,000 sq ft), whether the base building service supports the load, whether a walk-in refrigeration circuit is required, and how much signage circuit installation is bundled. Most calls start with a trigger: a new retail store lease build-out, a franchise brand rollout, a landlord-required tenant improvement upgrade, a Business Improvement Area (BIA) signage refresh, or a retail tenant relocation. We serve Toronto, Etobicoke, Scarborough, North York, York and East York on Toronto Hydro, plus Mississauga, Brampton, Vaughan and Markham on Alectra Utilities, Oakville on Oakville Hydro, and Ajax, Pickering, Whitby on Elexicon Energy inside our 50km commercial radius.

View service

Restaurant Electrical Upgrades

Restaurant electrical upgrades in Toronto size and install the commercial kitchen electrical service required for a restaurant fit-out, cloud kitchen, catering commissary, or ghost kitchen. Toronto Electrical Panel Upgrade calculates the OESC Section 8 continuous kitchen load including hood exhaust makeup air unit (MAU), walk-in refrigeration, six-burner range, deep fryer, salamander broiler, convection oven, low-temp and high-temp dishwasher circuits, three-phase equipment feeders for combi ovens and pizza ovens, and general receptacle and lighting distribution. We coordinate three-phase 120/208V or 347/600V service with Toronto Hydro or Alectra Utilities, submit the commercial ESA plan review with engineered load calculations, phase energization around the general contractor's schedule, install service disconnect switches sized for restaurant equipment inrush current, and deliver Certificate of Acceptance in time for Toronto Public Health and City of Toronto business licensing inspection. A restaurant electrical service upgrade in Toronto costs $8,000 to $30,000 CAD depending on the size of the kitchen (fast-casual vs full-service vs commissary), whether a service upgrade from 200A to 400A or 600A is required, and how much distribution panel and feeder work is bundled with the service work. Most calls start with a trigger: a new restaurant lease build-out, a cloud kitchen conversion, a catering commissary relocation, a landlord-required service upgrade before tenant fit-out, or a Toronto Public Health kitchen expansion permit. We serve Toronto, Etobicoke, Scarborough, North York, York and East York on Toronto Hydro, plus Mississauga, Brampton, Vaughan and Markham on Alectra Utilities, Oakville on Oakville Hydro, and Ajax, Pickering, Whitby on Elexicon Energy inside our 50km commercial radius.

View service
Same-Week Scheduling

Book Your Office Upgrades Estimate

Free on-site assessment across Toronto and the GTA. Written itemised quote before any work begins, with the ESA permit fee and utility coordination fee separated on the line.

  • ESA permit and final inspection included
  • Toronto Hydro coordination handled
  • No hidden fees on the written quote

Request a Written Itemised Quote

Four fields. We reply with a free on-site estimate date and the ESA permit and coordination fees broken out separately.

Prefer to talk? Call +1-647-577-6113

Call the Crew Free Estimate